Ramps and entry access
Wood or modular ramps, landings, railings and threshold fixes so getting in and out is safe.
Grab bars and railings
Properly anchored grab bars and stair railings placed where your body actually needs them.
Bathroom conversions
Tub-to-shower conversions, comfort-height toilets, reachable fixtures and slip-resistant floors.
Roll-in showers
Curbless showers with a bench or seat, handheld shower and room for a wheelchair or helper.
Doorway widening
Wider doors and offset hinges so walkers and wheelchairs fit through without a squeeze.
Stair lifts and more
Stair lifts, lighting, lever handles and other changes that make daily routines easier.
Sensory rooms
Calm sensory rooms and corners with soft lighting, safe surfaces and swings mounted into the structure.
Bathrooms built for safety
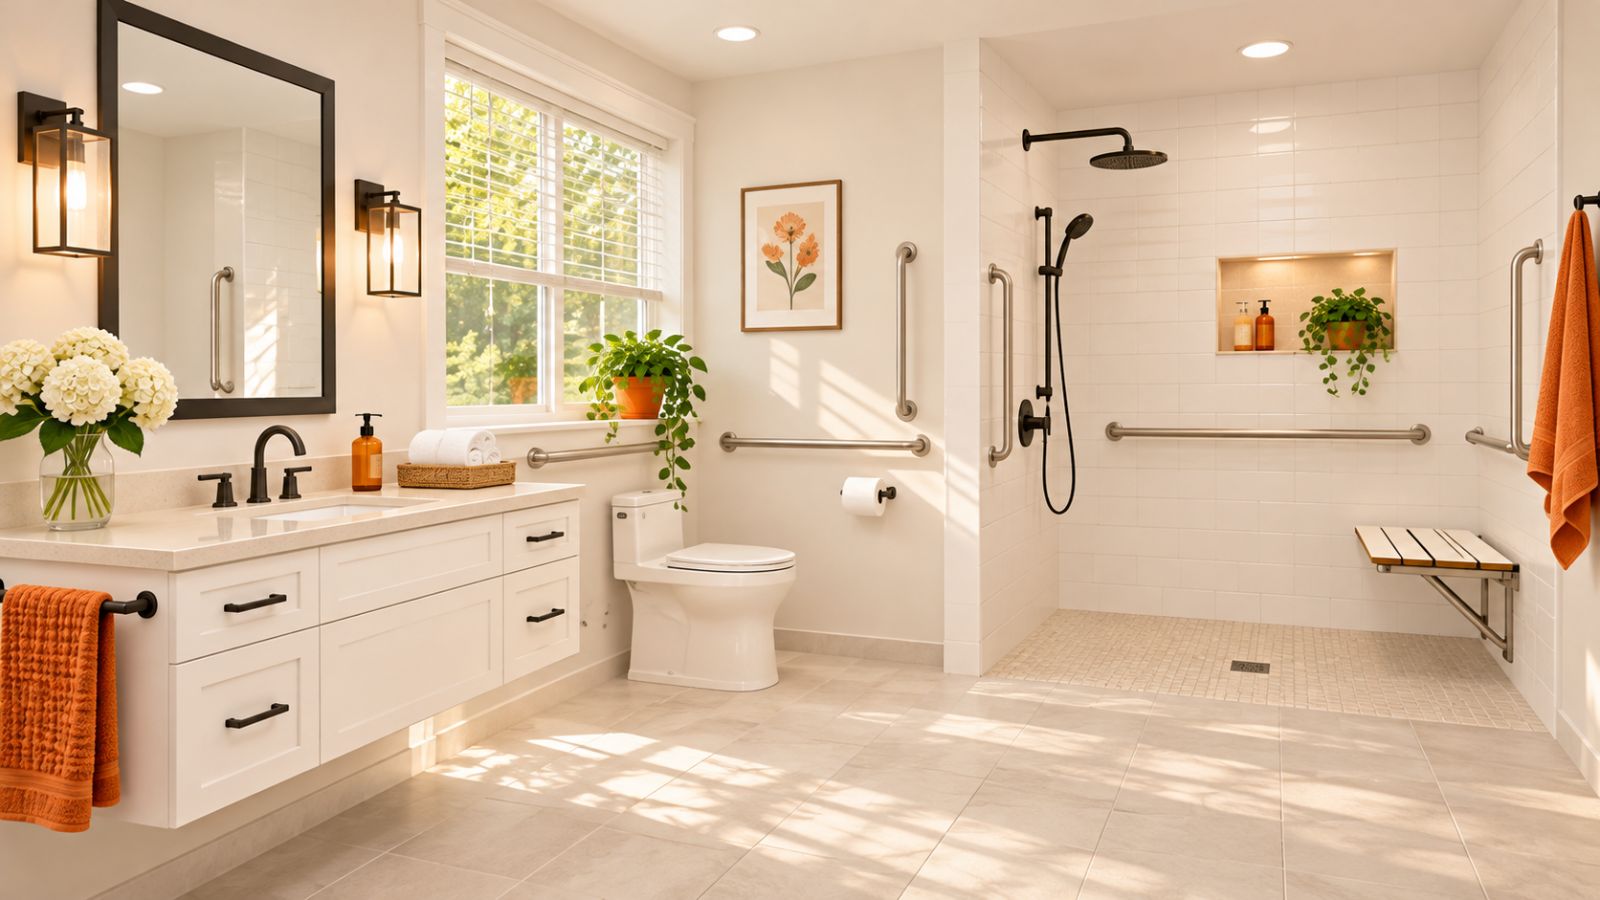
The bathroom is where many falls at home happen. We turn tubs into curbless showers, add a bench and handheld shower, and anchor grab bars into solid backing so they hold when they are needed.
Done right, down to the screws
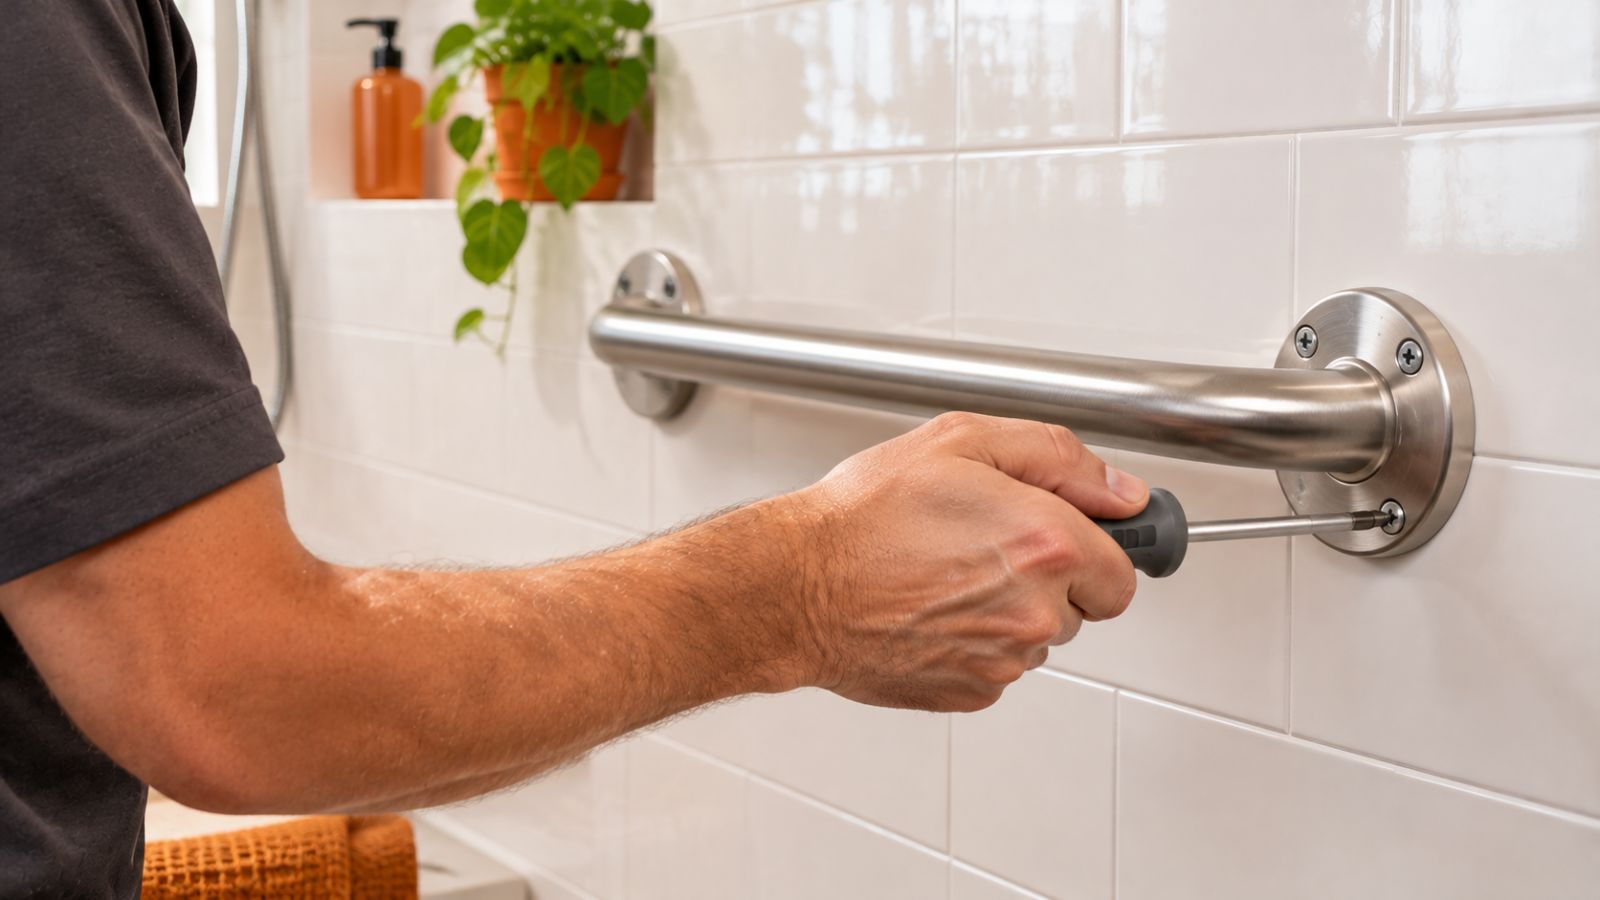
Grab bars and railings only help if they are placed well and anchored well. We put them where the therapist recommends and fasten them into structure, not just drywall.
Room to move
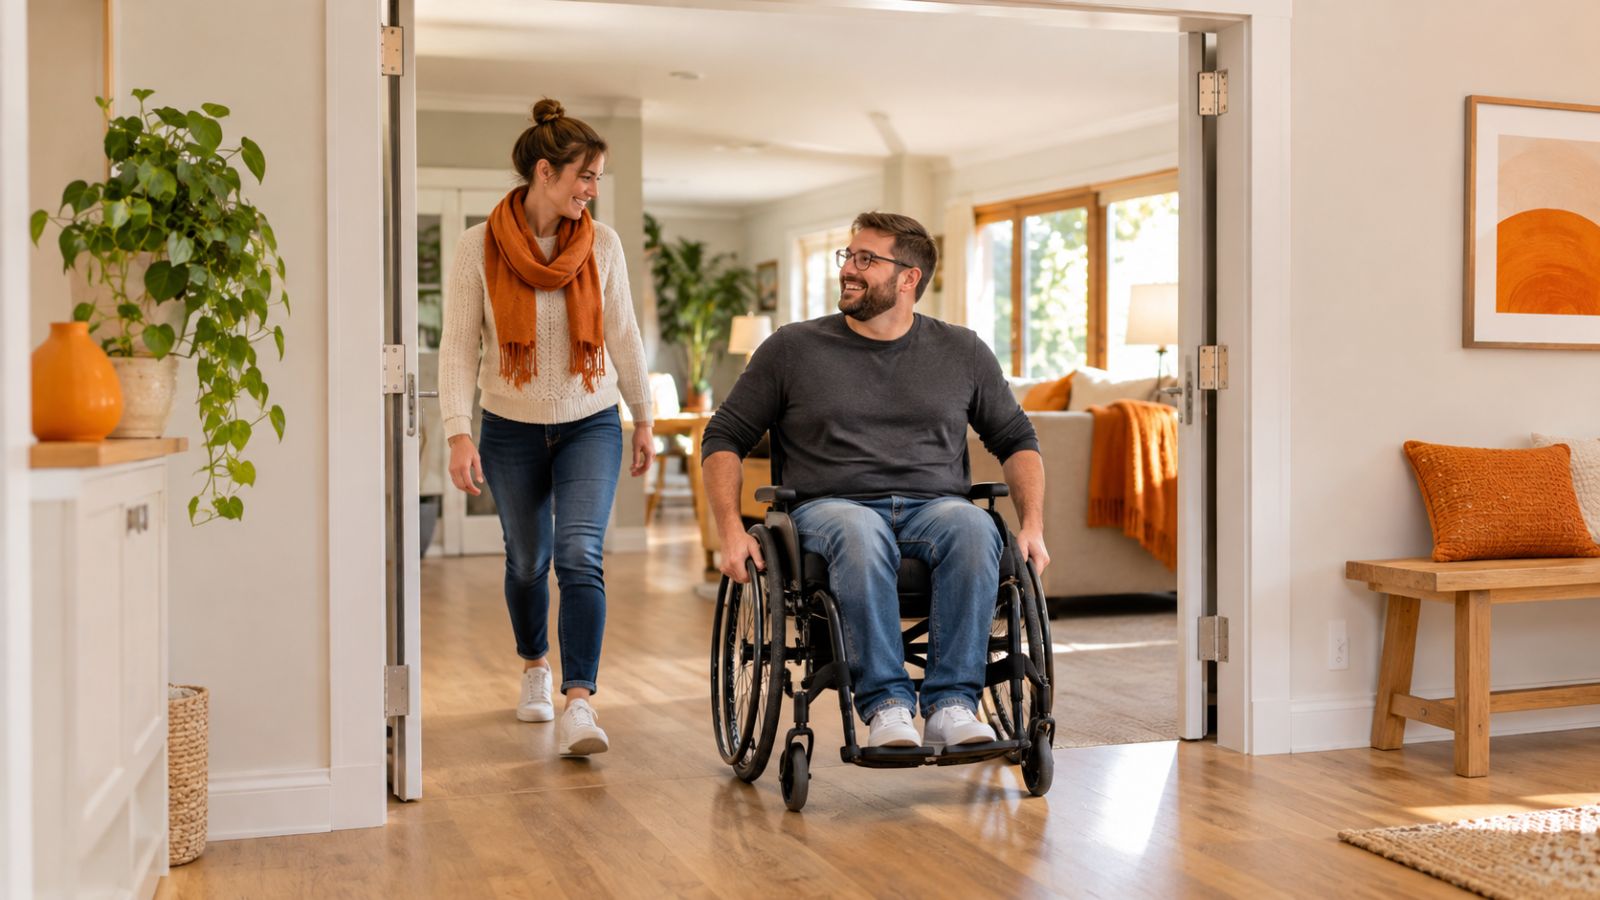
Wider doorways, offset hinges and no-step thresholds make room for walkers and wheelchairs, and for the people who help.
Sensory room design
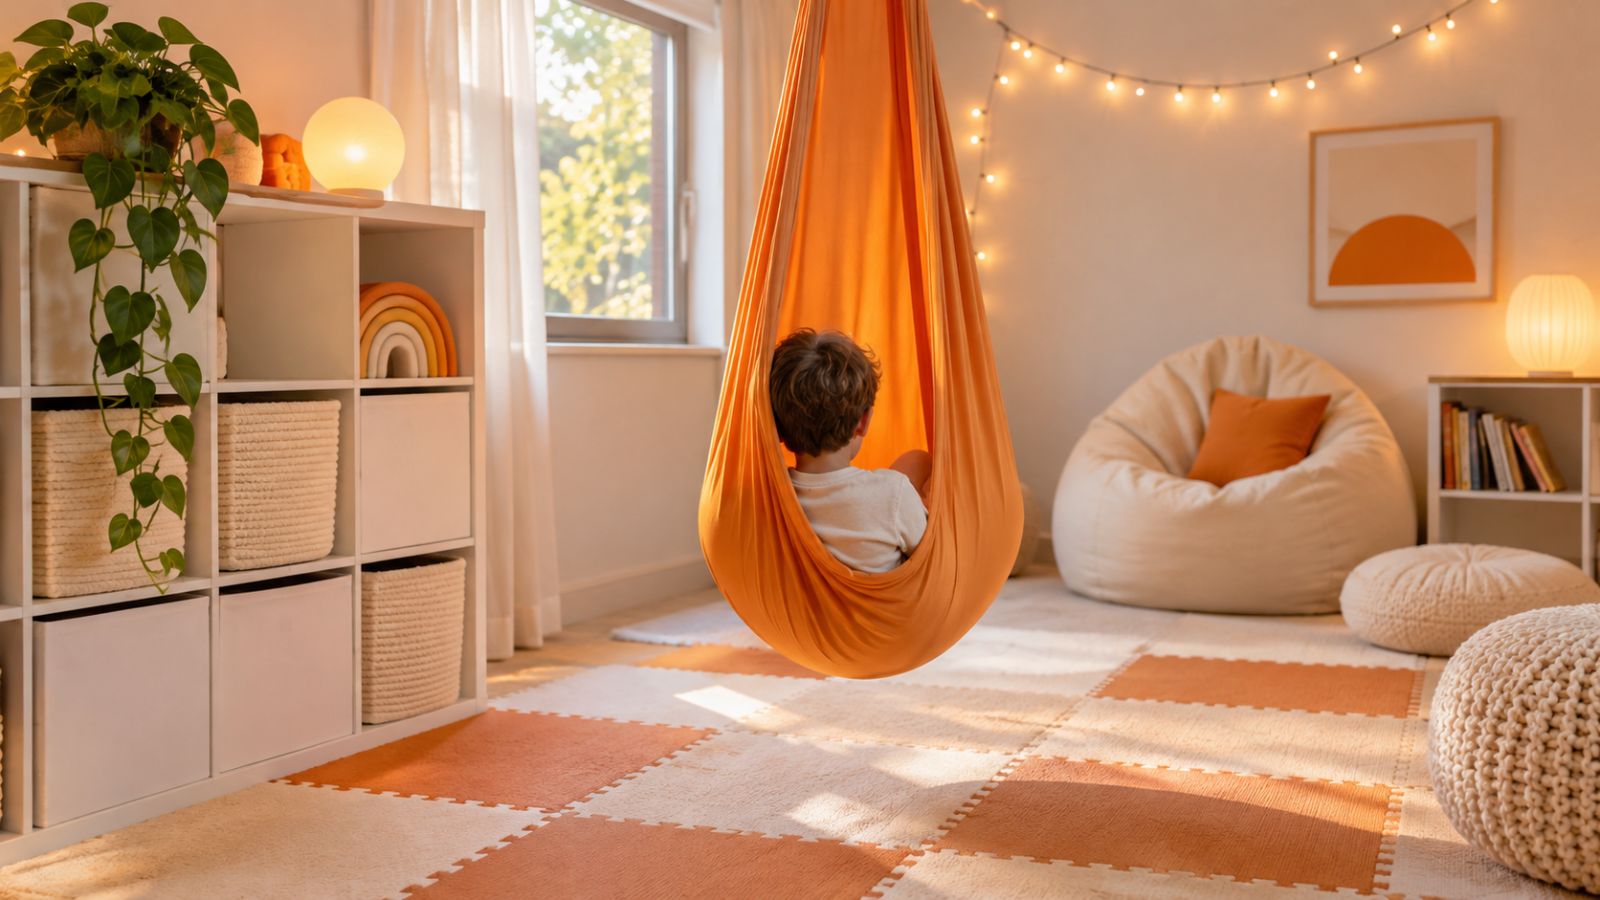
A sensory room is a calm space set up to help someone settle, focus or take a break. It can be a whole room or a corner. We build them for kids and adults, including people with autism, sensory processing differences, dementia or anxiety.
- Lighting you can control: dimmers, warm light and fewer harsh overheads.
- Soft, safe surfaces: padded floors, rounded edges and wall padding where needed.
- Swings and suspension equipment: mounted into the structure and rated for the load, not hung from drywall.
- Quieter rooms: sound-dampening panels, rugs and door seals.
- Less clutter: closed storage so the room stays calm.
- Visual supports: simple labels, picture schedules and clear zones.
- Equipment chosen with your therapist: we build around what the family's therapist recommends.
Funding for sensory rooms varies by program. Ask your case manager what your plan allows, and see Funding help.
Not sure what you need? That is normal. Tell us what is getting hard at home and we will help you figure out the right changes. Request a job.